
PENT SHED


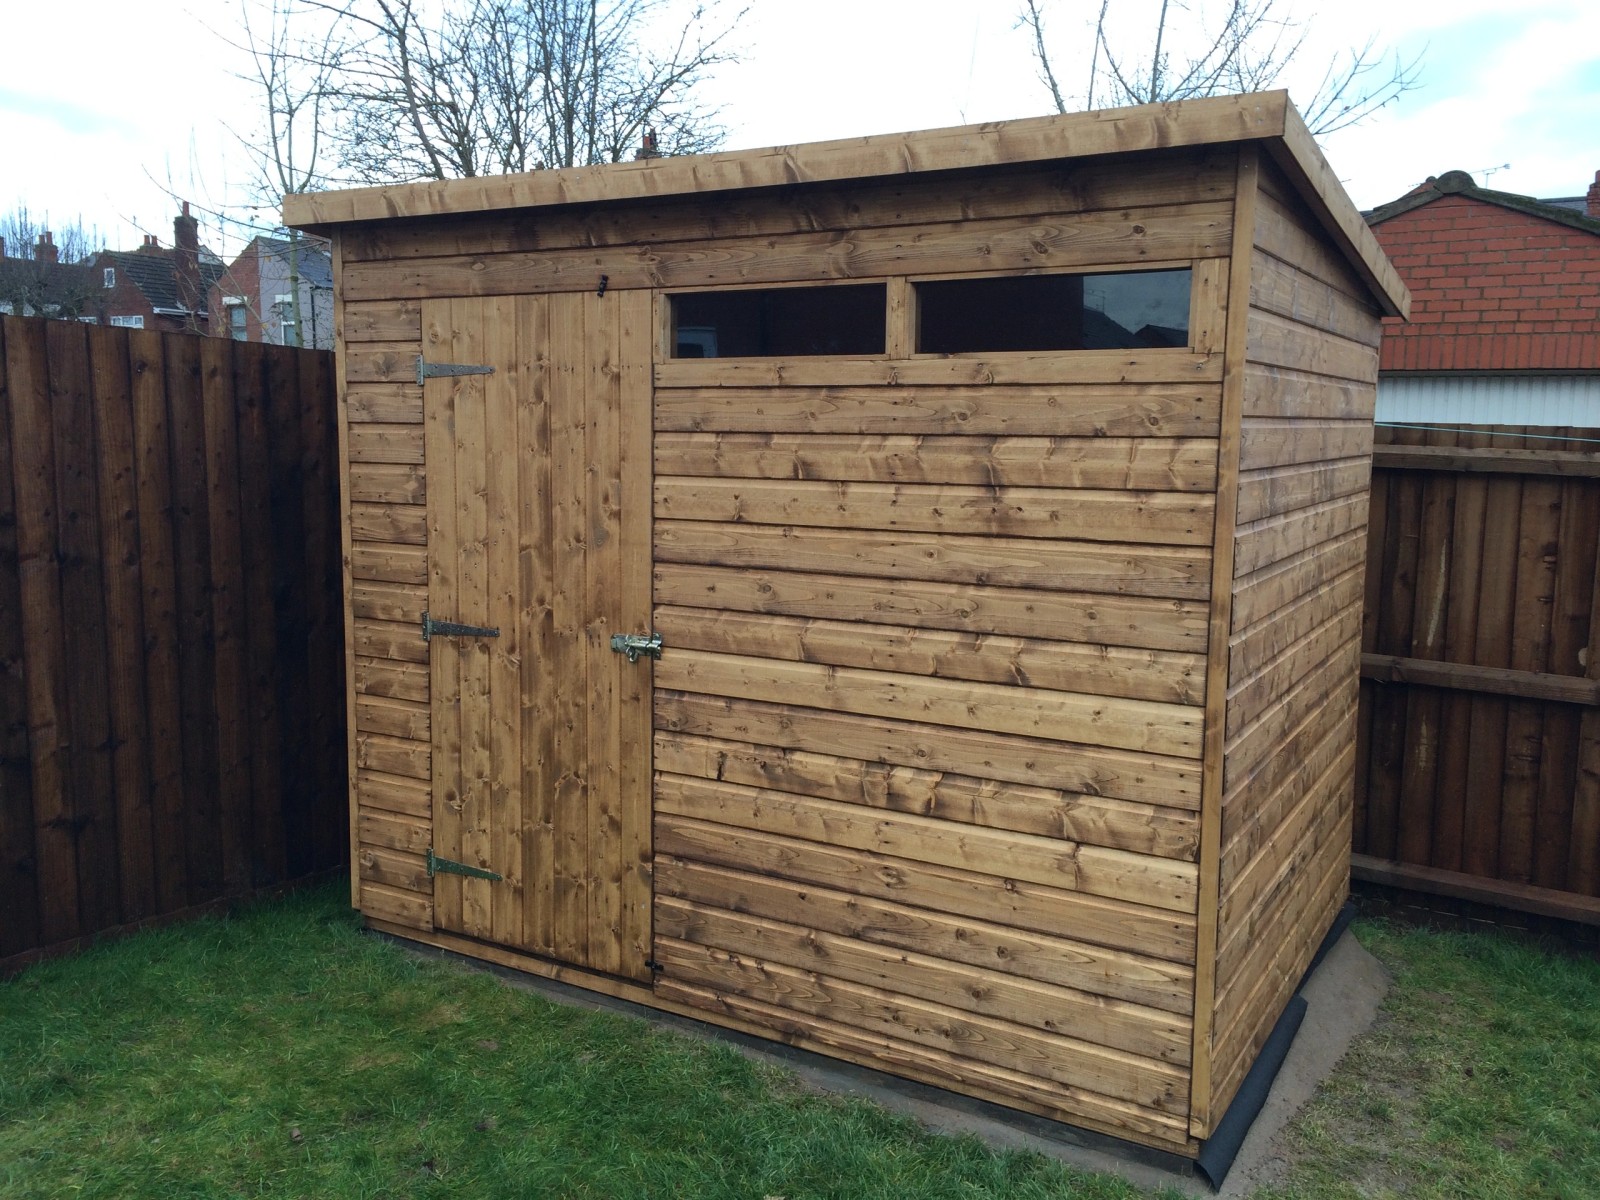


The Pent Shed’s sloping roof and flexible layout make it a versatile choice. The door can go on any of three sides and can be offset; windows can also be placed on the lower side.
Standard internal height is 6’6″ at the front, sloping to 6′ at the rear. On sheds larger than 10′ x 6′, the roof is usually raised by 3″ and uses 3″ x 2″ framing.
A 2’6″ door is standard, with wider options available: 3′ (+£50), 3’6″ double doors (+£120), or 4′ or 5′ doors (+£135). Choose security windows or no windows at no extra cost.
Shelving, staging and EPDM rubber roofing are all available as optional extras across our full shed range. Ask us for the price for this style and size.

PRICE LIST
6′ X 4′ £695
6′ X 5′ £775
6′ X 6′ £890
7′ X 5′ £845
7′ X 6′ £915
7′ X 7′ £1015
8′ X 6′ £935
8′ X 7′ £1130
8′ X 8′ £1250
9′ X 6′ £1095
9′ X 7′ £1240
9′ X 8′ £1445
10′ X 6′ £1195
10′ X 7′ £1410
10′ X 8′ £1630
10′ X 10′ £1950
12′ X 6′ £1465
12′ X 7′ £1680
12′ X 8′ £1850
12′ X 10′ £2010
12′ X 12′ £2310
Johnson Sectionals Brochure (pdf)
Interested in this building?
Contact Johnson Sectionals to discuss sizes, specifications and availability.